Overview
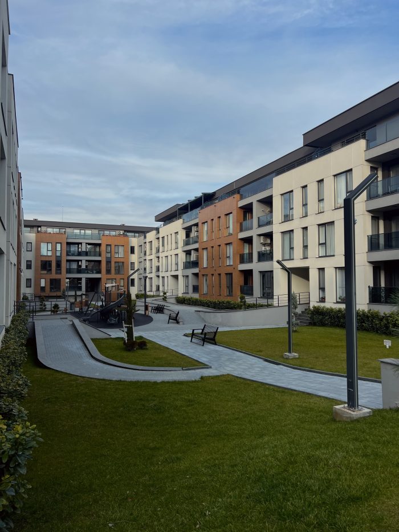
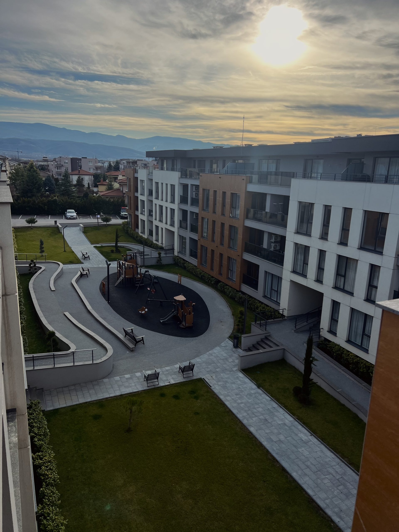
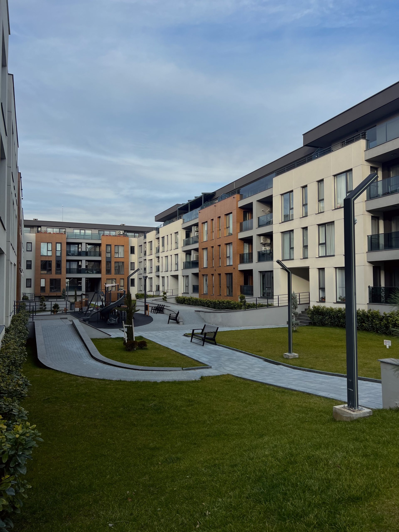
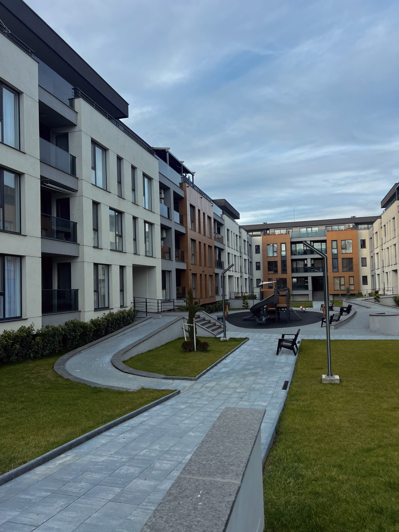
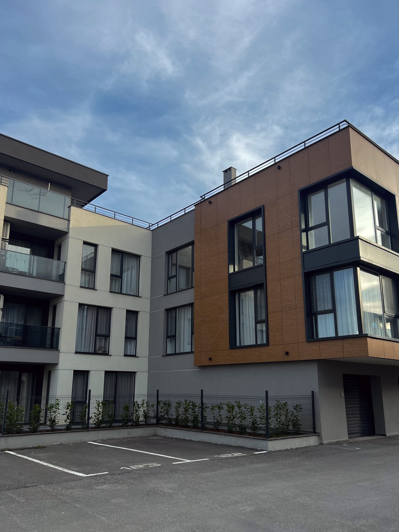
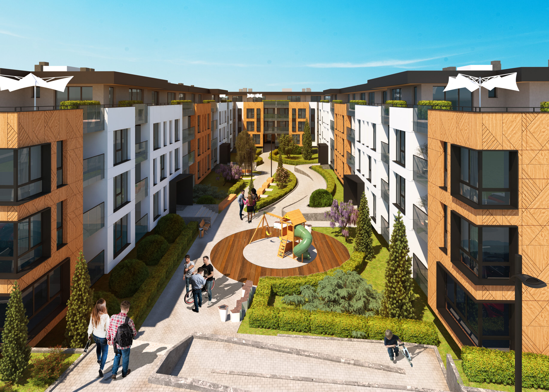
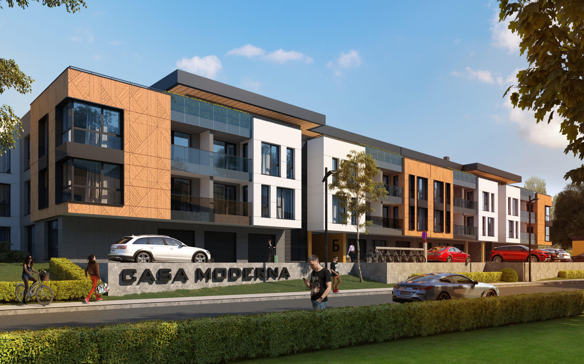
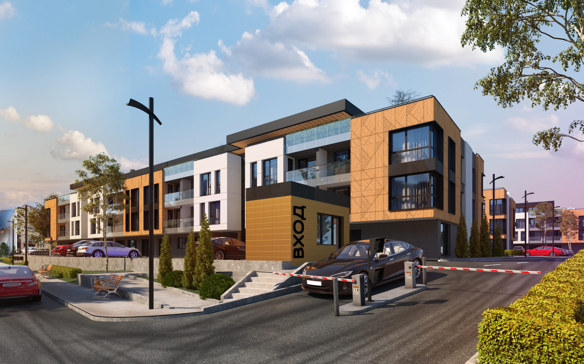
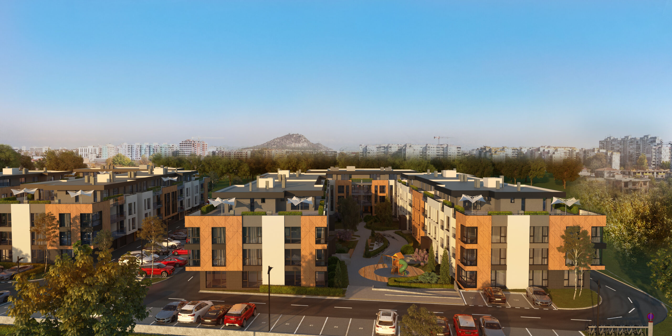
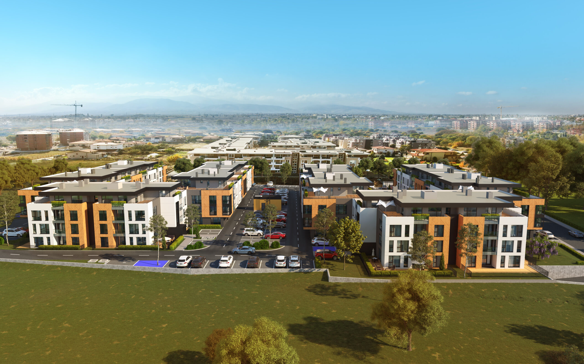
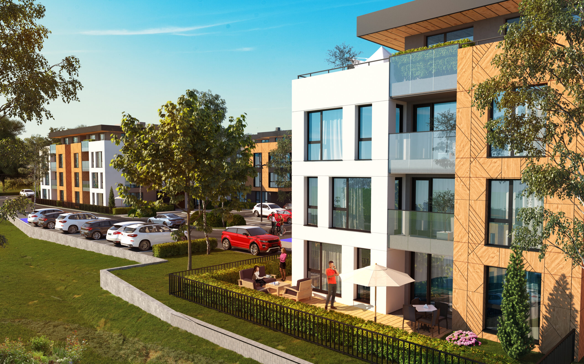
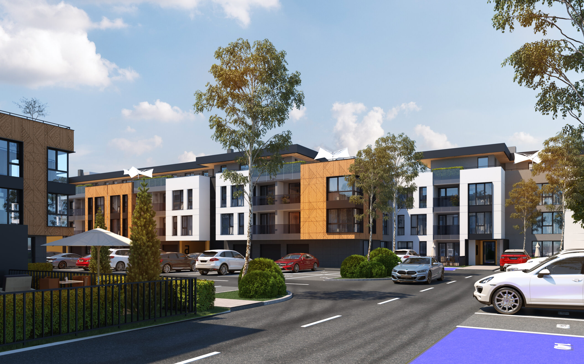
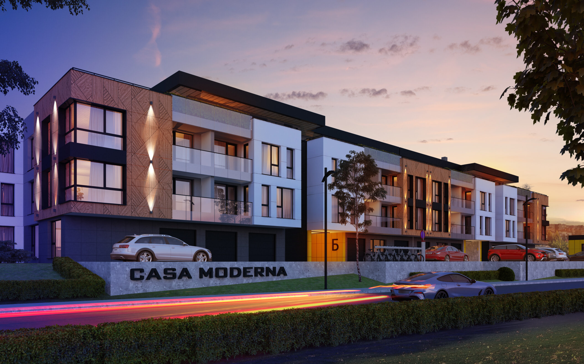
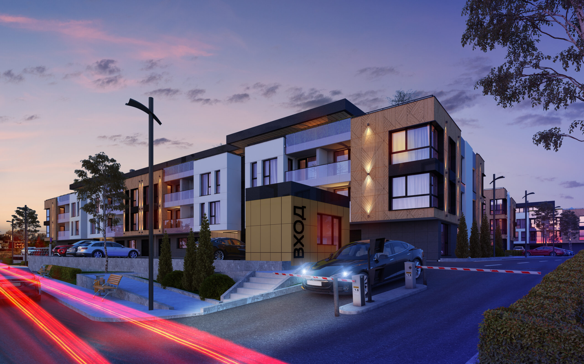
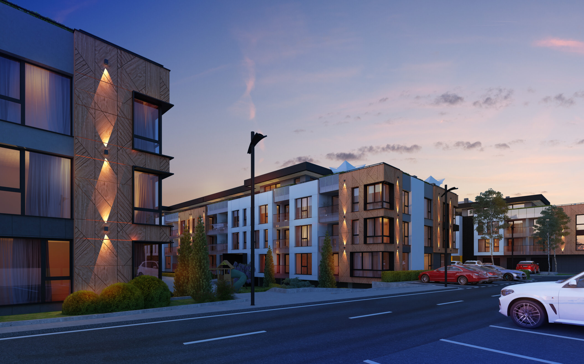
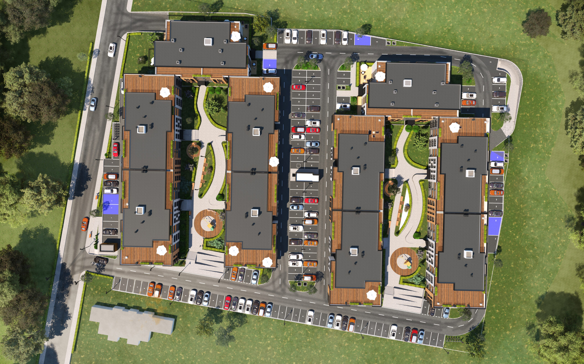
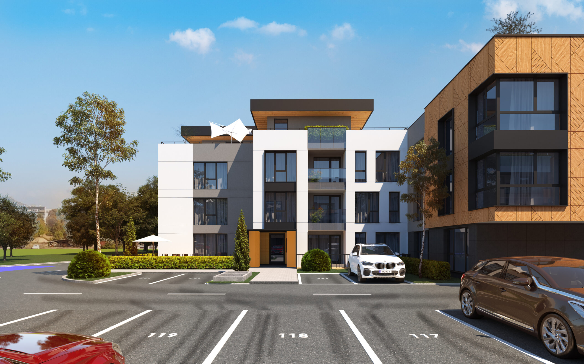
Casa Moderna is designed in two U-shaped residential structures, located on 16,000 sq m. The buildings are designed with one underground floor and 4 above-ground floors. The complex has ten residential sections in total - five for each of the buildings. Above-ground, the connection between the individual buildings is via pedestrian alleys and streets for cars. Vertical communication is carried out via one elevator for each building and one common for the complex, connecting the courtyard space with the underground parking lot.